
Ductless Mini-Splits
Ductless Mini-Split Systems Designed for the Space
Mini-splits can condition additions, older homes, bonus rooms, and other spaces without extending a full duct system — but only when the indoor units, outdoor unit, line sets, drainage, and controls are sized and installed correctly.
- 5.0 ★
- 370 Google Reviews
- Upfront
- Fixed Pricing
- Free
- Service Call
- Licensed
- UT 12883822-5501
Ductless Mini-Split Systems Designed for the Space
A ductless mini-split moves refrigerant to a small wall- or ceiling-mounted unit instead of pushing air through ducts, which makes it the natural answer for rooms the central system never reached: additions, converted garages and basements, casitas, sunrooms, and homes built without any ductwork at all. Each indoor unit is its own zone with its own control.
They are not automatically cheaper, and they are not right for every room — capacity and cold-weather performance are model-specific, placement decides how the room feels, and the line-set and condensate routing is where installation quality shows. We size each zone from the space itself and quote the whole job flat-rate before anything is drilled.
Designed Zone by Zone, Not Sold Box by Box
Zone-by-zone sizing
Each room gets its own load check — sun exposure, use, and size — so the unit matches the space instead of the marketing sheet.
Clean line-set work
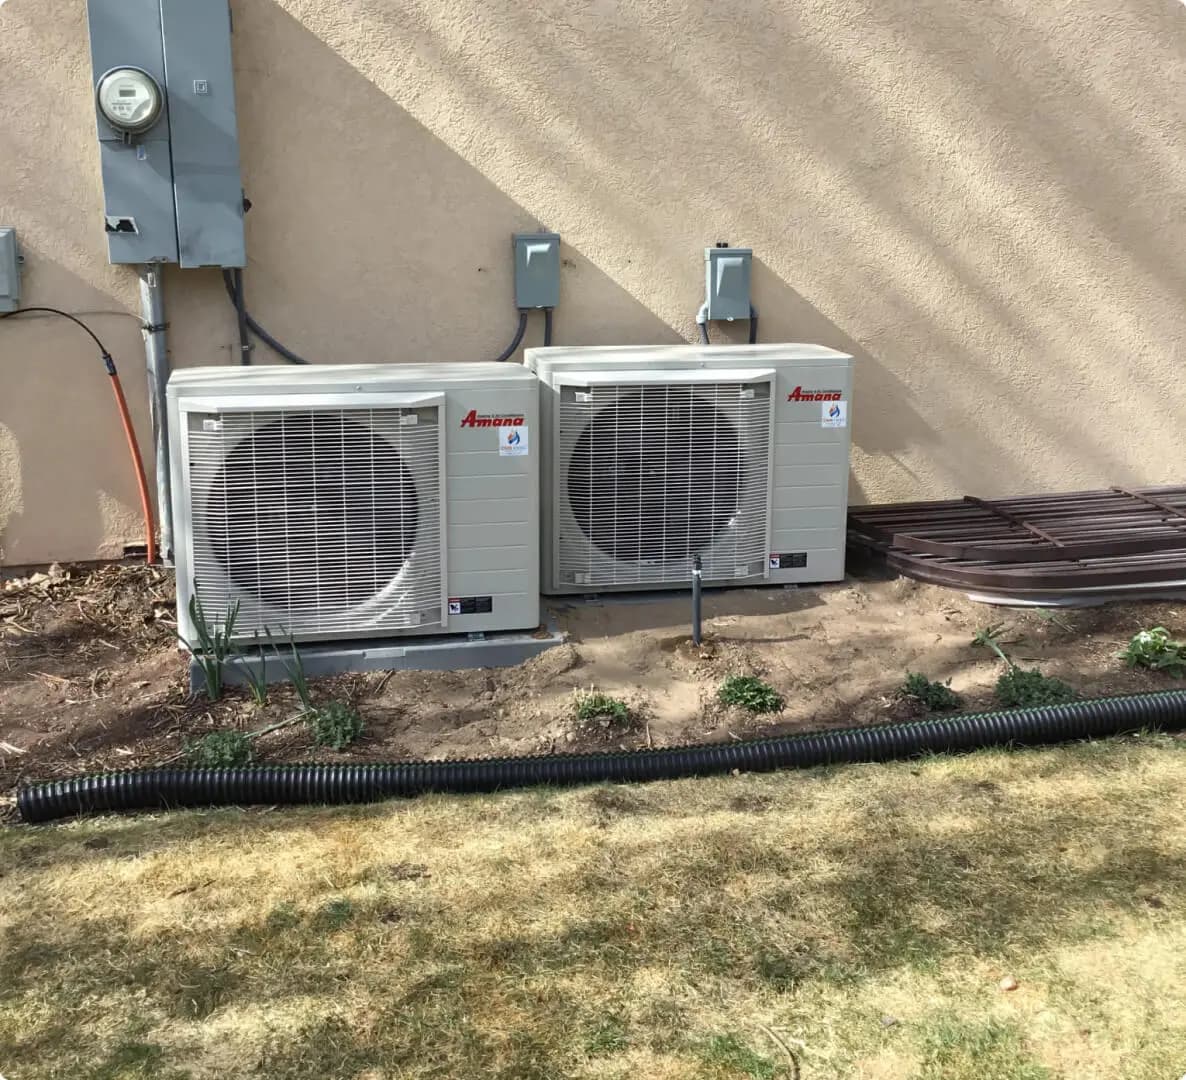
Refrigerant lines, drain, and wiring run neatly with proper covers — the part of a mini-split install you'll look at every single day.
Heating AND cooling
The systems we install are heat pumps: the same unit heats the room in spring and fall and cools it in August.
Service by the same crew
Installation, maintenance, and repair all stay in-house — the tech who commissioned it knows exactly what to check at year five.
When a Mini-Split Makes Sense
One room never agrees
The bonus room over the garage, the west-facing loft, the converted basement — rooms the duct system underserves are the classic mini-split case.
An addition is going up
Extending ductwork to an addition is often messy and rarely balanced. A dedicated zone conditions the new space without disturbing the old system.
The home has no ducts
Older homes heated with wall furnaces or radiant floors never had ducts to extend. Ductless adds real cooling (and heating) without tearing walls open.
A mini-split needs service
Weak performance, ice on the lines, water where it shouldn't be, or a unit that won't respond — existing systems get the same diagnostic discipline.
What a CMB Mini-Split Job Includes
- Zone-by-zone load sizing on the actual rooms, shared with the quote
- Single-zone and multi-zone options with the trade-offs explained
- Indoor-unit placement planned around airflow, appearance, and sound
- Line-set, drain, and wiring routed neatly with proper covers
- Electrical circuit verified — dedicated power where the manufacturer requires it
- Condensate routed to code, with a gravity path wherever the layout allows
- Vacuum pull, charge verification, and commissioning readings recorded
- Controls walkthrough — schedules, modes, and the settings that actually save energy
How We Plan a Mini-Split System
Survey each space
Load per zone — size, sun, insulation, and how the room is actually used. A guest bedroom and a home office are not the same job.
Plan placement
High on an interior wall, away from doors and beds, with room for airflow and service access. Placement decides comfort more than brand does.
Route the lines
Line sets, drain, and cabling get an actual path — through the wall core-drilled cleanly, covered properly, and sloped so the drain drains.
Verify power
Circuit capacity and disconnect requirements checked against the specific equipment. Electrical surprises belong in the quote, not in the drywall.
Quote it flat
Equipment, materials, and labor on one page — the number we write is the number you pay.
Single-Zone, Multi-Zone, or Extend the Central
Sometimes the honest answer is that ductless isn't the right tool. Here's how the options actually compare.
Single-zone
One indoor unit, one outdoor unit, one room. The simplest and most economical way to condition a single problem space, with its own remote.
Best for: one stubborn room, a garage conversion, a casita
Multi-zone
Several indoor units on one outdoor unit, each with independent control. Fewer outdoor boxes to place, but the whole system's capacity is shared.
Best for: 2–4 problem rooms or ductless-everywhere homes
Extend the central system
When the existing ductwork has honest capacity left, extending it can beat ductless. The duct survey says which — we'll tell you when that's the better call.
Best for: additions that tie neatly into healthy existing ducts

What Drives the Price of a Mini-Split Job
Mini-split pricing is unusually sensitive to installation choices — which is exactly why the design visit comes before the quote.
Number of zones
Each indoor unit adds equipment, line-set, and labor. Multi-zone outdoor units price differently than stacking single-zone systems — we quote the smarter architecture.
Line-set distance
The farther the indoor unit sits from the outdoor unit, the more line, covers, and labor — and past a manufacturer limit, capacity drops.
Drain routing
Gravity drains are simple; rooms without one need a condensate pump. The difference is small and we'd rather tell you than hide it.
Cold-climate rating
Models differ sharply in heating capacity at Utah's design temperatures. Choosing on cooling price alone is how mini-splits get their bad heating reputation.
Every mini-split job is quoted flat-rate after the design visit — equipment, materials, electrical, and labor on one page. We don't publish per-unit or per-zone prices because line-set runs, drain paths, and circuit work make two identical-looking rooms quote differently, and we'd rather be right than loud.
How a CMB Mini-Split Install Runs
Design visit
Rooms surveyed, zones sized, placement and line paths planned, electrical verified — options in writing at a flat rate.
Install
Mounting plates level, wall cores drilled cleanly, lines run and covered, unit hung, drain sloped and tested before the covers go on.
Commission
Lines pressure-tested, evacuated to spec, charge verified, temperatures measured — the numbers recorded and left with you.
Walkthrough
Controls taught properly: modes, schedules, and the settings that keep it efficient. Registration filed, cleanup walked.
Cold Nights Are the Real Design Constraint
Utah is an easy cooling climate for a mini-split and a demanding heating one. Dry heat means the cooling side cruises even in August — it's the spring and fall shoulder seasons, and cold snaps, where the equipment's low-temperature heating rating decides whether the system carries the room or merely assists it. Capacity at 0° and below is model-specific, published in the spec sheets, and part of every CMB design.
- Shoulder-season heating (spring and fall) is where mini-splits shine here — the central heat rests
- For deep-winter primary heat, we specify and verify the low-ambient rating, not the brochure peak
- Wall units prefer gentle dusting; filters rinse monthly in cottonwood season
Ductless Questions, Answered Straight
Can a mini-split heat during a Utah winter?
How many indoor units do I need?
Do mini-splits need maintenance?
Can one outdoor unit serve several rooms?
Where will the lines and drain go?
Connect With Us For Your Free In-home Consultation!
Find Out What Ductless Would Take
Zone-by-zone sizing, placement planned, lines routed on paper first — a written flat-rate quote before anything is drilled.