
Skip to content

Davis & Salt Lake County

CMB HVAC — Utah's Local HVAC

Duct Installation & Replacement

Duct Systems Designed for Airflow, Not Just Fit

New ductwork should be sized and routed to deliver the required airflow without excessive noise or pressure. CMB HVAC evaluates the equipment, room loads, available pathways, supplies, returns, fittings, insulation, and installation access before building the scope.

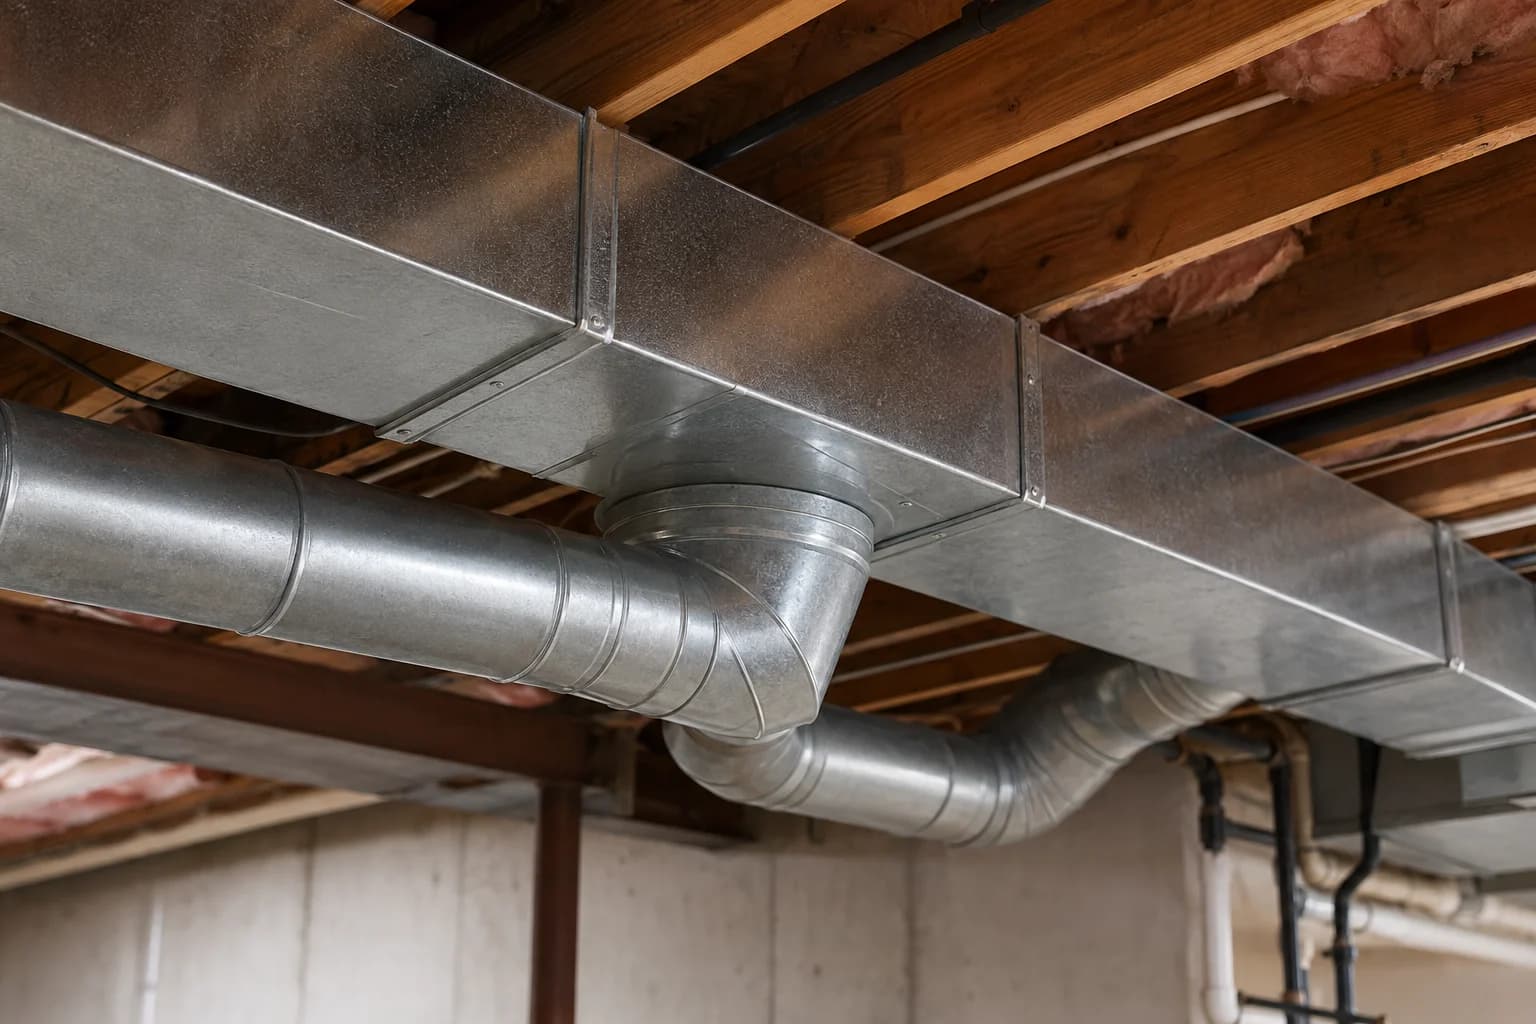
Residential HVAC unit installation in progress
5.0 ★
369 Google Reviews
Licensed
UT 12883822-5501
Free
Service Call
Upfront
Fixed Pricing

Duct Systems Designed for Airflow, Not Just Fit

Duct systems fail in design more often than in materials — built to fill available space rather than to deliver airflow, and every comfort complaint afterward traces back to that choice. The alternative is designing from the air: what each room needs, what the equipment moves, what the pathways allow, and what fittings cost in pressure. Sizes and routes follow from those numbers.

The scope conversation matters as much as the design. Duct work happens in attics, crawlspaces, chases, and occasionally ceilings — and the honest quote states exactly where our work ends and finish repair begins. Access, exclusions, materials, sealing, support, and the final balancing plan are all on the face of it, because 'we'll make it fit' is how airflow problems get installed on purpose.

What a Real Duct Design Includes

  • Room-by-room targets

    Each room's airflow need calculated from its load — the design starts with demand, not duct diameter.

  • Fittings counted

    Every elbow and transition costs pressure — the design budgets them instead of discovering them.

  • Return air planned

    Supply air is only half the loop — return pathways sized with the same seriousness.

  • Exclusions in writing

    Where duct work ends and finish repair begins — stated before the first ceiling opens.

When Duct Installation or Replacement Makes Sense

Some of these start as comfort complaints; some as equipment plans. The anchors explain the pieces.

  • Building an addition

    New square footage needs designed airflow — not a branch teed off the nearest run as an afterthought.

  • One return for the whole house

    A single central return makes every closed bedroom a pressure problem — the classic undersupply of return air.

  • Equipment replacement planned

    New equipment's airflow requirements checked against what the ducts can deliver — before install day, not during.

  • Old flex past saving

    System-wide deterioration or fundamental undersizing — replacement designed, not patched again.

What a Duct Installation Includes

  • Room-by-room airflow targets from actual loads
  • Supply and return design: trunk sizing, branch runs, fittings, and friction budgeted
  • Materials specified — duct type, insulation value, and support spacing
  • Filter and return-air sizing matched to the equipment
  • Access and finish-repair exclusions stated on the quote
  • Mechanical fastening, sealing, and support to standard
  • Airflow measured, system balanced, and the results documented

How We Design a Duct System

  1. Load the rooms

    Each room's heating and cooling load calculated — airflow targets fall out of the loads, not a rule of thumb.

  2. Know the equipment

    The blower's rated capacity and available static pressure — the budget the whole design spends.

  3. Survey the pathways

    Attic, chases, and crawlspaces walked — where ducts can go, and what each route costs in fittings.

  4. Size the network

    Trunks, branches, and returns sized against the friction budget — flex lengths kept honest, fittings counted.

  5. Quote with boundaries

    Materials, sealing, support, balancing — and the finish-repair exclusions, all on one page.

New, Partial, or Full Replacement

Different starting points, same design discipline.

  • New system installation

    Designing from zero — additions, conversions, homes that never had ducts. The cleanest version: every run designed before anything is hung.

    Best for: additions, conversions, and new spaces

  • Partial replacement

    Failed or undersized sections rebuilt to current design standards and re-integrated with the runs that remain sound.

    Best for: systemic trouble in part of the house

  • Full replacement

    A new duct system designed for the home and equipment as they stand — the reset for fundamentally undersized or deteriorated networks.

    Best for: systems sized for a different house than the one standing today

What Drives Duct Installation Costs

Duct work prices by design complexity and access — both known before the quote, not during.

  • Scope & runs

    Number of supply and return runs, their lengths, and the fittings each route demands — counted, not estimated.

  • Access

    Open attics versus finished ceilings and tight crawlspaces — access drives labor and, where relevant, finish scope.

  • Materials & insulation

    Duct type, insulation value, and support hardware specified per application — attic runs get the full jacket.

  • Finish repair

    Where ceilings or walls open, finish repair is an explicitly excluded or explicitly included line — never a silent assumption.

Duct projects are quoted flat-rate on one page: design, materials, labor, and verification itemized, with access and finish-repair exclusions stated in plain language. Balancing and airflow measurement are part of the job, not an add-on. We don't publish price lists because no two houses' duct challenges are alike enough for a range to mean anything.

How a Duct Project Runs

  1. Design

    Room loads, equipment capacity, and pathways surveyed — the duct network sized on paper first.

  2. Quote with exclusions

    Flat-rate scope with access and finish boundaries named. One page, no deposit until you decide.

  3. Install

    Runs hung with mechanical fastening, sealing, and support; insulation jacketed; home protected throughout.

  4. Balance & document

    Every run measured, system balanced to design, static pressure recorded — the report left with you.

Four Seasons of Airflow

Utah homes ask more of duct systems than most climates: heating-season airflow in one direction, cooling in the other, and big day-night swings that expose any design compromise twice a day. Local housing stock adds its own layer — decades of additions, finished basements, and attic conversions mean many homes run duct networks designed for a smaller, simpler house. The design conversation that matters locally is honest about all of it: what the house has become, what the equipment needs, and what the available pathways will genuinely carry.

  • Attic runs get full insulation jackets here — the attic is the last place conditioned air should linger
  • Finished-basement returns are a common local gap: great supply, no way back
  • Designing before an equipment replacement saves the double visit

The Design Vocabulary

The terms from your quote, explained — and the anchors for the conversations above.

Design Method: Loads, Friction & Fittings

A duct design starts with room-by-room load calculations — the same discipline as equipment sizing — which set each room's airflow target. From there it's a budget: the blower's available static pressure spent on trunk sizes, branch runs, and every fitting along the way, because each elbow and transition costs pressure. Flex runs are kept short and stretched tight (sagging flex chokes airflow), and the finished design is what the balancing visit verifies against. That's the honest description of the method; we document the worksheet so the numbers are checkable, not folklore.

Supply Duct Installation

Supply ducts carry conditioned air to each room, and each run is a small design: the room's airflow need, the available route, register placement, duct size, and fitting losses all decided before the duct is cut. Installation standards matter as much as sizing — runs sealed at every joint, supported so flex can't sag, protected from compression, and insulated through unconditioned space. The test of a supply run is the measured airflow at the register, not whether you can feel air with a wet hand.

Return Air Installation

Return air is the under-designed half of most residential systems: air that reached the room has to get back. Undersized or missing returns make closed rooms pressurize (and go quiet at the registers), starve the blower, and leak dusty attic air into the system through every weakness. Adding a return is real work — required airflow calculated, grille and filter capacity sized, noise controlled, the duct sealed and insulated, room pressure pathways considered — and it's not automatically the answer to every weak room. It's the answer when the measurement says return is the missing half.

Planning Questions, Answered

How is residential ductwork sized?
From the air backward: each room's load sets its airflow target, the equipment's blower sets the total and the available pressure, and the duct sizes fall out of carrying those flows at a friction rate the system can afford — with every fitting counted against the budget. What sizing is not: matching whatever diameter was there before, or 'a six-inch run per room' as a rule of thumb. The design worksheet documents the reasoning, which is also what makes the finished system checkable when balancing day comes.
Does every bedroom need a return?
Not necessarily, but every room needs a pressure path. With a central return and closed bedroom doors, supply air pressurizes the room and delivery quietly collapses — the classic closed-door starvation. Undercut doors help marginally; a return (or transfer pathway) sized for the room solves it properly. Whether each bedroom needs its own return depends on the house, the airflow, and how the rooms are used — the design weighs the honest options, including transfer grilles and jumper ducts, rather than defaulting to the most expensive one.
Can you add a return to improve airflow?
Yes — and it's one of the highest-value duct improvements in homes designed with a single central return. The work is real: the required airflow calculated, grille and filter capacity sized, a route found through accessible space, the duct sealed and insulated, and noise controlled at the grille. The honest boundary: adding a return fixes a return-side deficit, which the measurements identify — it doesn't fix undersized supply, crushed runs, or an equipment problem. The evaluation says which deficit (if any) your house has before the quote.
Should old flex duct be replaced?
By condition, not age alone. Flex that's fully supported, stretched tight, sealed, and intact can serve for decades; flex that's sagging in long loops, crushed, torn, or rodent-gnawed is a restriction no repair restores. The survey grades each run: keep, repair, or replace. In practice, older local homes often show a mix — a sound trunk with failing branches — and the honest scope replaces what failed while leaving sound runs in place. Wholesale 'all your flex must go' pitches are a sales script; the measurement decides.
Will walls or ceilings need to be opened?
Sometimes — and the honest quote says where, before work starts. Most duct routes live in attics, crawlspaces, and open chases where no finish is touched; some runs (especially to additions or remodeled rooms) genuinely require openings in ceilings or walls. When finish work is needed, our scope states exactly where duct work ends and drywall/paint begins — either excluded for your contractor or included by arrangement, priced as its own line. What we don't do is open ceilings and then negotiate about whose patch it was.

Get a Duct System Built for Airflow

Book online or call. Room targets, friction budget, and the whole scope — exclusions included — quoted flat-rate.