
Skip to content

Davis & Salt Lake County

CMB HVAC — Utah's Local HVAC

Whole-System Installation

Whole-Home HVAC Systems, Designed as One

CMB HVAC designs and installs complete heating and cooling systems — evaluating the building envelope, Manual J load calculation, ductwork, fuel and electrical capacity, ventilation, and budget before recommending equipment.

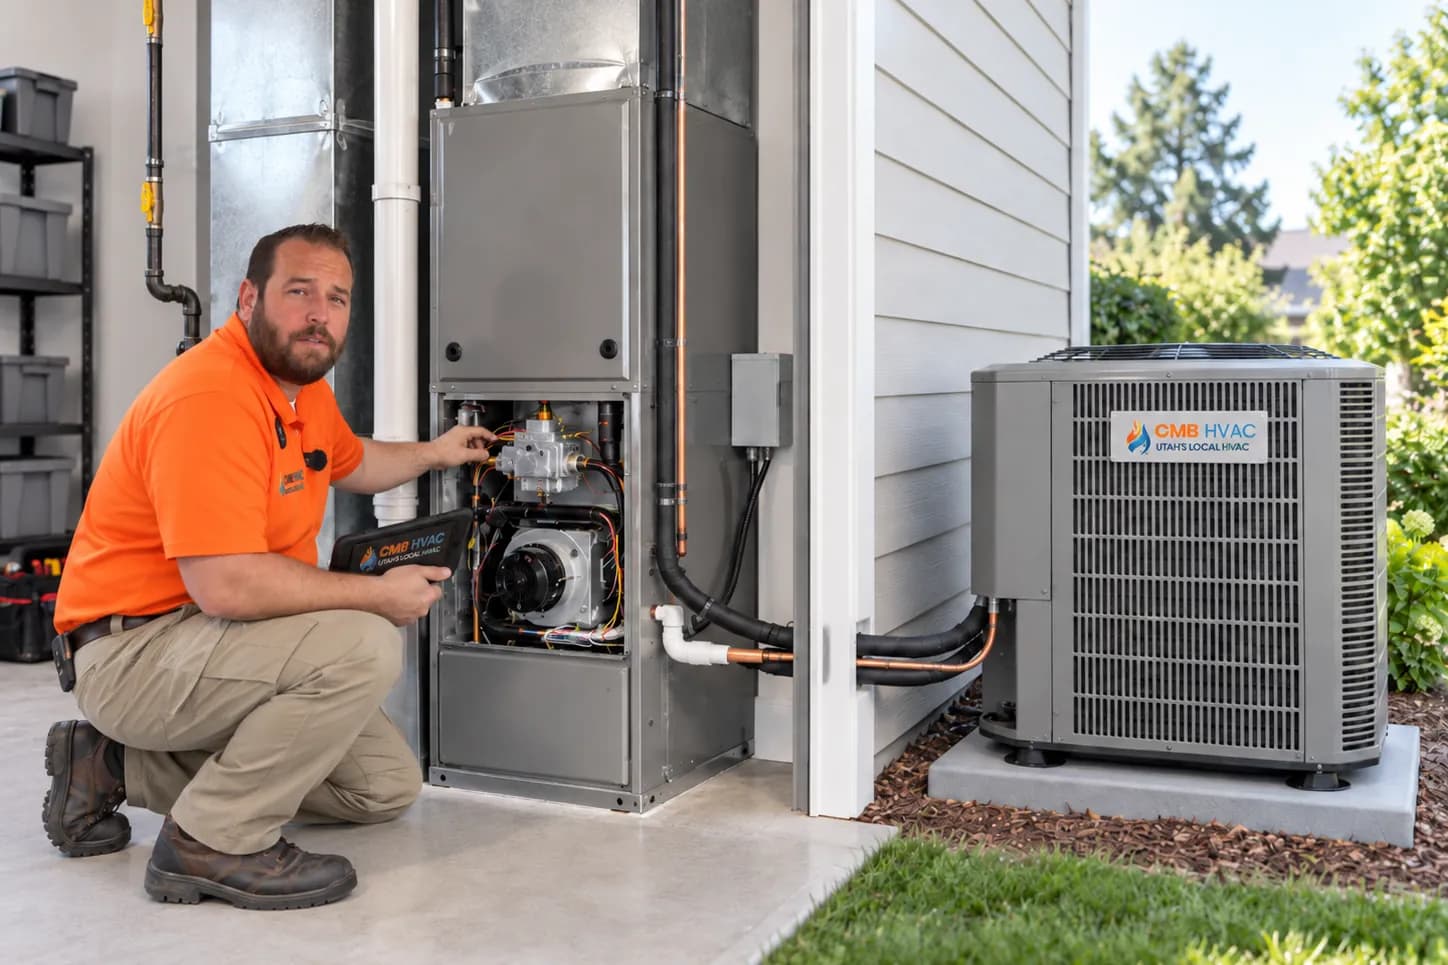
Dual-fuel heat pump system installed beside a Utah home
5.0 ★
369 Google Reviews
Licensed
UT 12883822-5501
Free
Service Call
Upfront
Fixed Pricing

Whole-Home HVAC Systems, Designed as One

A heating and cooling system is one machine spread across the house: the equipment makes the energy, the ducts move it, the thermostat decides it, and the building decides how much of it you actually need. Replacing those pieces one at a time, sized by whatever the old units were, is how homes end up with short-cycling furnaces, rooms that never warm, and equipment working against its own ductwork. We design the system together — load calculated with Manual J, ducts assessed, controls chosen — and install it as one matched, commissioned whole.

Whole-system projects are the biggest tickets in home comfort, which is exactly why they deserve the slowest sales process in the industry: measurements before recommendations, options with trade-offs in writing, and commissioning numbers recorded at startup. The visit that produces the design is free, and nothing gets ordered until you've seen the reasoning on paper.

What a Whole-System Project Includes

  • Manual J load calculation

    Your home's actual heating and cooling loads measured — capacity chosen from the math, not the old nameplate.

  • Matched, commissioned equipment

    Furnace, AC or heat pump, coil, and controls specified to work together — and proven together at startup.

  • Ducts judged as part of the system

    Static pressure and duct condition assessed before equipment is picked — the airside gets a verdict too.

  • One flat-rate scope

    Equipment, materials, permit, removal, and commissioning itemized on one page before anything is ordered.

When Designing the System Beats Replacing a Unit

Each of these is a moment where piecemeal stops making sense — the anchors explain.

  • Both units are near the end

    Replacing furnace and AC in the same season lets them be matched and designed together instead of compromised twice.

  • The house has changed

    Additions, new windows, insulation work — the load the old system was sized for may not be the load you have now.

  • Rooms have never been comfortable

    Hot and cold rooms are usually a duct-and-airflow verdict — the system design is where that gets fixed properly.

  • Chasing efficiency honestly

    High ratings only pay off when the ducts, controls, and install quality keep up — that's a system decision.

What the Scope Covers

  • Manual J load calculation on the home as it stands today
  • Duct system assessment: static pressure, condition, sizing observations
  • Fuel, electrical, venting, condensate, and pad/location verification
  • Matched equipment options — furnace/AC, heat pump, or dual-fuel — compared in writing
  • Thermostat/controls selection matched to the equipment
  • Removal and disposal of existing equipment
  • Mechanical permit pulled and inspection scheduled
  • Commissioning at startup: measured airflow, temperatures, and pressures recorded

How the System Gets Designed

  1. Walk the building

    Envelope, orientation, insulation, glazing — the inputs a load calculation is only as honest as.

  2. Calculate the load

    Manual J room-by-room — heating and cooling loads in real numbers, the foundation for every choice after.

  3. Judge the airside

    Static pressure measured, ducts inspected — what the existing ductwork can carry decides what equipment can serve.

  4. Specify the system

    Matched equipment, controls, and any duct corrections — options compared with trade-offs, in writing.

  5. Commission the install

    Airflow, temperature split, refrigerant charge, combustion — measured, recorded, and walked through with you.

Furnace + AC, Heat Pump, or Dual-Fuel

Most whole-system projects resolve into one of these — the load calc and utilities decide which fits yours.

  • Furnace + air conditioner

    The traditional split: gas furnace for Utah's genuine winter, AC for the summer — the right answer wherever gas service and ductwork already exist.

    Best for: homes with gas service and proven ductwork

  • Heat pump system

    One system for both seasons — modern cold-climate heat pumps carry Wasatch Front winters with backup heat for the coldest stretches.

    Best for: all-electric homes and gas-free plans

  • Dual-fuel hybrid

    Heat pump for the shoulder seasons' cheap comfort, furnace automatically taking over in deep cold — each fuel used where it's strongest.

    Best for: homes wanting efficiency without giving up gas backup

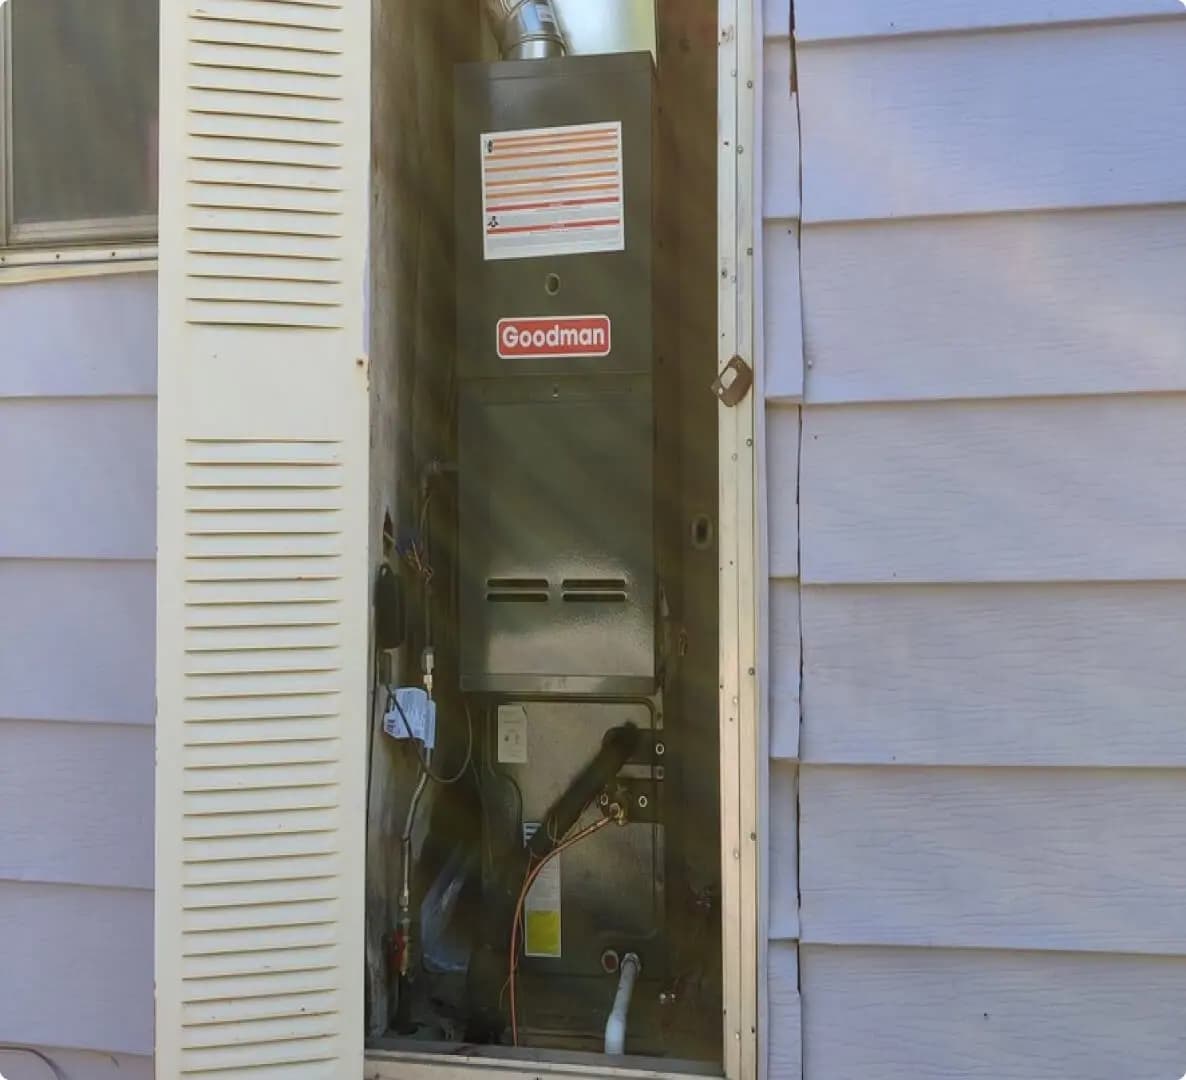
Wide view of a CMB HVAC installation in progress
Dual-fuel setups — heat pump for the shoulder seasons, furnace for the deep cold — are one of the whole-system designs we build.

What Drives a Whole-System Project

This is the widest cost range in home comfort — and the reasons are all inspectable before the quote.

  • Capacity & efficiency tier

    The load calculation sets capacity; efficiency tier is a choice with a payback conversation attached — not a slogan.

  • Ductwork condition

    Systems installed onto failing or undersized ducts underperform their ratings — duct scope is priced when the assessment says it's needed.

  • Utilities & venting

    Gas capacity, electrical circuits, flue routes, condensate, and pads — the connections the new system inherits or needs built.

  • Access & code items

    Attics, closets, and crawlspaces each change the labor honestly; seismic strapping, pans, and shutoffs ride along with your jurisdiction.

Whole-system projects are quoted flat-rate on one itemized page — equipment, duct scope, materials, permit, removal, and commissioning. Efficiency-tier trade-offs are presented with their assumptions stated so you can judge payback yourself; no percentage-savings promises are made, because your actual savings depend on your envelope, your rates, and your habits.

How the Project Runs

  1. Free design visit

    Load calculated, airside judged, utilities verified — you get options and reasoning, not a pressure close.

  2. Install planning

    Permit pulled, equipment staged, schedule and access agreed — the day is boring because the planning wasn't skipped.

  3. Install day(s)

    Old equipment removed, matched system set, ducts connected and corrected, controls wired and configured.

  4. Commissioning & walkthrough

    Airflow, charge, and combustion measured and recorded; operation, filters, and thermostat walked through with you.

A Climate That Punishes Guesswork

Northern Utah is a design-pressure cooker: winter design temps cold enough to make undersized furnaces brutally obvious, summer heat that does the same to AC, and shoulder seasons long enough that a dual-fuel or heat-pump choice genuinely matters. Add hard water (humidifier and coil care) and an older housing stock full of duct systems that were never designed at all, and the case for a whole-system approach stops being a sales pitch — it's just the local physics. The homes that end up comfortable here are the ones whose systems were designed for this climate, not swapped into it.

  • Design to the cold snap, not the average January — that's the night the sizing matters
  • Dual-fuel is genuinely popular here for a reason: both fuels have a season
  • Manual J is standard practice for us — insist on it whoever you hire

The Whole-System Vocabulary

The terms from your design visit, explained — and the anchors for the questions above.

Manual J & Why Capacity Math Matters

Manual J is the industry's room-by-room load calculation: it turns your home's dimensions, insulation, glazing, orientation, and design temperatures into heating and cooling loads in BTUs. It's how capacity gets chosen honestly — because the old furnace's nameplate tells you what someone installed decades ago, not what your house (possibly since re-windowed, re-insulated, or added onto) needs now. Oversized equipment short-cycles, wastes fuel, and leaves rooms uneven; undersized runs flat out on design nights and loses. The calculation is free as part of the visit, and it's on the quote with the reasoning.

What Counts as an Upgrade Beyond the Box

The equipment is the headline, but the upgrades that decide comfort usually ride alongside: duct sealing or corrections where static pressure says the airside is strangled, a variable or two-stage furnace for longer gentler cycles, a matched communicating thermostat, upgraded filtration or a whole-home humidifier integrated at the air handler, zoning where the house genuinely warrants it, and smart controls that schedule around your actual week. Each is optional, each is priced as its own line, and each earns its place with a reason — never bundled to pad the ticket.

Efficiency Ratings, Read Honestly

AFUE, SEER2, and HSPF2 are laboratory measurements of equipment potential — the furnace's share of fuel turned to heat, the AC's seasonal efficiency, the heat pump's heating coefficient. Useful for comparing models; not a promise for your house. Real-world efficiency is set by install quality, duct leakage, static pressure, thermostat programming, and the envelope itself — a mid-efficiency unit installed with sealed, right-sized ducts routinely outperforms a premium unit strangled by an undersized return. We explain what each rating tier actually changes in your home and let you judge the payback with the assumptions written down.

Before the Design Visit

Should I replace my furnace and AC at the same time?
It depends on their ages and how they're matched — and it's a question the design visit answers with facts, not a sales reflex. Arguments for together: matched systems are engineered as pairs (coil and blower especially), one install visit, one permit, and efficiency ratings that actually pair. Arguments for staging: a unit replaced recently that still performs doesn't deserve the landfill. What tips the math quickly: when both are past mid-life, or when the surviving unit is an old-refrigerant or low-efficiency generation that will handicap its new partner.
What size system does my home need?
Whatever the Manual J load calculation says — which is why we don't quote tonnage over the phone. The calculation measures your actual house: dimensions, insulation levels, window area and orientation, infiltration, and Utah's design temperatures. The old system's size is a data point, not an answer; plenty of homes carry equipment that was oversized the day it was installed and has been short-cycling ever since. Right-sized equipment runs longer, gentler cycles — more even rooms, better humidity control, longer equipment life.
How long does a whole-system installation take?
A straightforward like-for-like split-system replacement is typically a full day; projects that add duct corrections, fuel upgrades, or equipment relocations run longer, and the quote says which yours is before you commit. The schedule is part of the written scope — when we arrive, what hours we're in your home, and when heat or cool comes back on. What we won't do is leave you without heat overnight on a promise; the plan accounts for the home being livable at every step.
Will new equipment really lower my bills?
Almost always some, and the honest size of 'some' depends on what it replaces and the shape of your house — which is why we won't promise a percentage. A 20-year-old furnace replaced with today's equipment uses meaningfully less fuel for the same heat; replacing a five-year-old system, far less. Where savings actually compound is the system as a whole: sealed ducts, right-sized capacity, and sensible thermostat schedules each move the number independent of the equipment label. The design visit shows you the efficiency tiers with their assumptions stated, and you judge the payback.
Do my ducts need to be replaced too?
Sometimes — and the assessment, not a bundle instinct, decides. We measure static pressure and inspect what we can see: ducts that are sound, sealed, and sized for the new system's airflow stay; ducts that are crushed, leaking at every joint, or too small for modern airflow get a scope of their own on the quote. Installing premium equipment onto failing ducts is the most common way homeowners pay for efficiency they never feel. The honest version costs what it costs — and you see it before you sign.

Get the Whole System Designed Right

Book online or call. Load calculated, options compared in writing, and commissioning numbers recorded — no guesswork anywhere.