
Skip to content

Davis & Salt Lake County

CMB HVAC — Utah's Local HVAC

Zoning & Zone Controls

Zoning Designed Around Equipment and Airflow

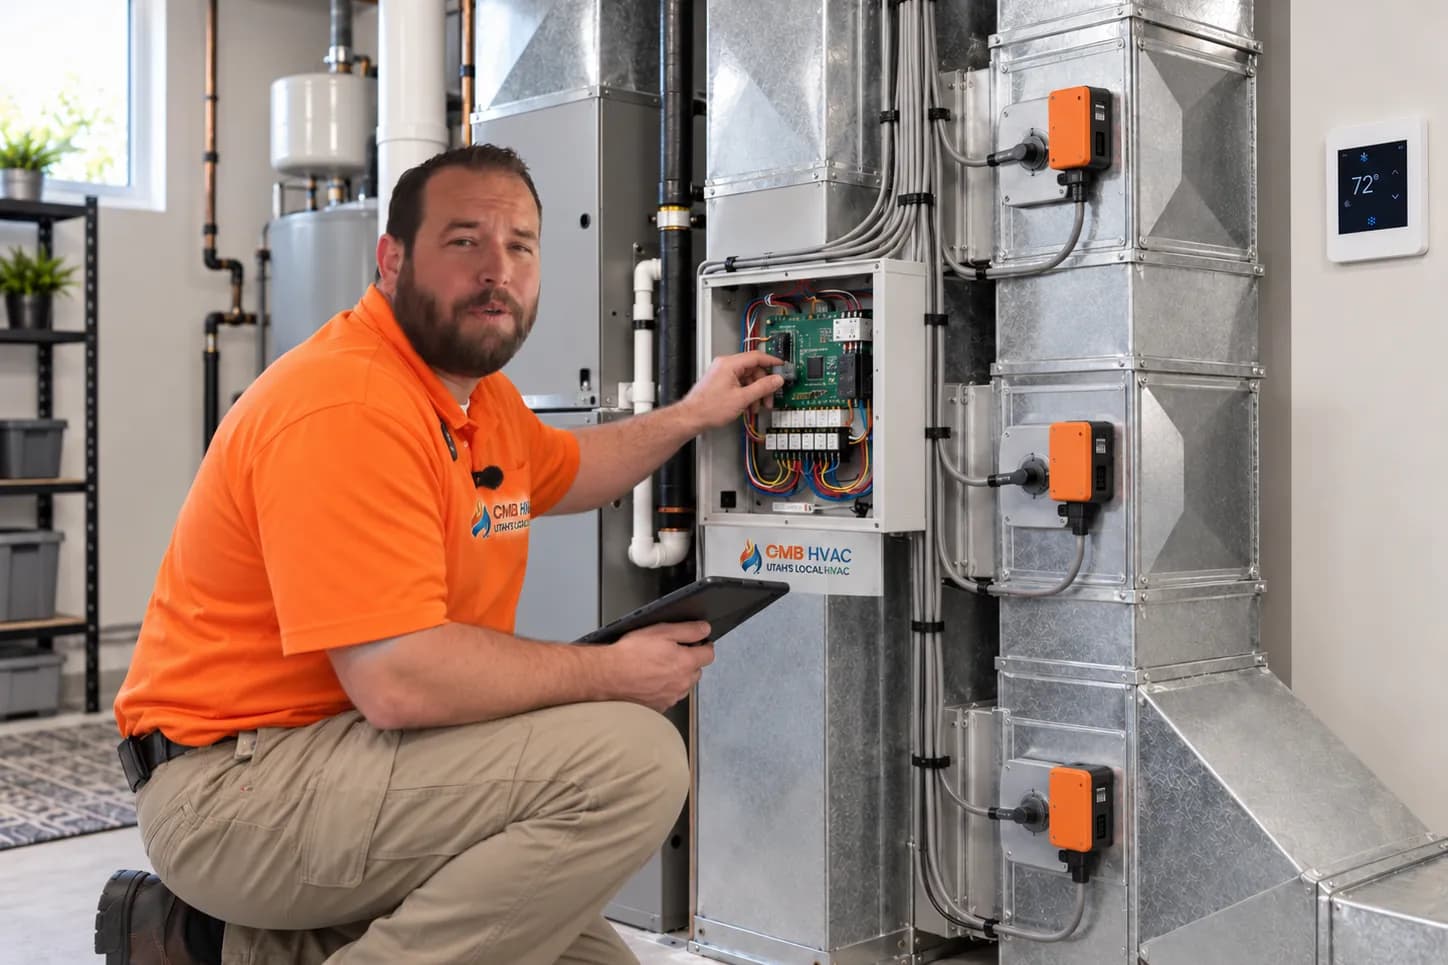
Zoning can end the upstairs-downstairs war — when it's designed around the equipment's real airflow capacity. CMB HVAC evaluates duct static, equipment size, and minimum-airflow requirements before proposing zones, because zoning imposed on the wrong system just relocates the problem.

Amana variable-speed air handler cabinet
5.0 ★
369 Google Reviews
Free
Service Call
Upfront
Fixed Pricing
Licensed
UT 12883822-5501

Zoning Designed Around Equipment and Airflow

Zoning divides a home into areas with their own thermostat, controlled by motorized dampers in the ductwork. Done right, it's the fix for the upstairs that bakes while the basement freezes. Done carelessly, it's a machine for short-cycling: close enough dampers and even a correctly sized system is pushing its full airflow through a sliver of duct, which trips limits in summer, overheats furnaces in winter, and wears equipment on schedule.

That's why a zoning proposal from us starts with numbers: the blower's capacity, the duct system's static pressure, and each zone's share of the load. Where the ducts or equipment can't support conventional zoning, we say so — and describe what would (duct corrections, a variable-speed system, or honestly, better balancing) before anyone spends money on dampers.

Designed, Not Just Installed

  • Static pressure measured

    The duct system's breathing room is measured first — zoning on a marginal duct system is a warranty claim in waiting.

  • Minimum airflow protected

    Bypass strategy, damper sequencing, and control settings chosen so the equipment always has air to move.

  • Honest fit assessment

    Some homes aren't zoning candidates — we'll say so and show what is, rather than sell dampers into a losing layout.

  • Commissioned zone by zone

    Every zone tested open and closed, airflow verified, and the panel's logic set to the equipment's requirements.

When Zoning Is Worth Considering

  • Levels disagree

    Upstairs swelters while the basement is fine — the classic multi-level complaint zoning actually solves.

  • One thermostat, many rooms

    A single thermostat reading one hallway decides for the whole house. Rooms far from it never stand a chance.

  • Guest rooms or additions

    Spaces used part-time — or added after the original system — need their own say in the temperature.

  • Sun exposure splits the house

    West-facing rooms gain heat the north side never sees; one setpoint can't serve both honestly.

What a CMB Zoning Project Includes

  • Equipment capacity, blower type, and minimum-airflow requirements verified
  • Duct static pressure measured and duct layout surveyed
  • Zone map designed around load and usage — not just room count
  • Panel, dampers, thermostats/sensors supplied and installed
  • Bypass or equipment-protection strategy configured per the design
  • Every zone commissioned open and closed, with airflow verified
  • Homeowner walkthrough: how the zones decide, and what to expect

How We Evaluate a Home for Zoning

  1. Equipment review

    Blower type and capacity, stages, and the manufacturer's minimum-airflow requirements — the constraints zoning must live inside.

  2. Duct survey

    Static pressure measured and duct sizes checked: can each zone's ductwork actually deliver its share when it's the only one calling?

  3. Load by area

    How heat gain and loss distribute across the house — which areas genuinely disagree, and by how much.

  4. Zone design

    Zones drawn around load and lifestyle, sized so no single zone starves the blower; panel and damper counts follow the design.

  5. The honest verdict

    Zoning, duct corrections first, variable-speed equipment, or air balancing — the right fix named, with the reasoning in writing.

Zoning Isn't the Only Answer

Different comfort complaints have different right answers — here's the honest map.

  • Full zoning system

    Panel, dampers, and a thermostat per zone. The real fix when levels or wings genuinely disagree and the ducts can support it.

    Best for: multi-story homes with measured duct capacity

  • Duct corrections & balancing

    Dampers set right, undersized runs corrected, registers adjusted — a fraction of the cost when the complaint is balance, not control.

    Best for: homes where one adjustment would fix most of it

  • Variable-speed equipment

    A system that ramps airflow to match conditions tolerates part-house calls far better — sometimes paired with zoning, sometimes instead of it.

    Best for: replacements on the horizon anyway

What Drives the Cost of Zoning

Zone count is the least interesting number. The ducts and the equipment decide most of the scope.

  • Duct access

    Dampers go in the ducts — an accessible main trunk is a different job than supply runs buried in finished ceilings.

  • Equipment readiness

    Variable-speed blowers take to zoning easily; single-stage equipment may need bypass strategy or protection settings — designed, not improvised.

  • Zone count & panel logic

    More zones mean more dampers, thermostats, and panel capacity — but the right zone count is the design's, not a maximum.

  • Prerequisite corrections

    Static pressure or return-air problems found in the survey are quoted as their own scope — zoning built on them would fail anyway.

Zoning projects are quoted flat-rate on one page after the evaluation — dampers, panel, thermostats, and labor itemized. If the evaluation says zoning isn't your house's answer, the quote says that instead, and the honest alternatives get their own numbers.

How a CMB Zoning Project Runs

  1. Evaluate

    Equipment, static pressure, and loads measured — the assessment that decides whether zoning is even the right tool.

  2. Design & quote

    Zones drawn, dampers and panel specified, the whole scope flat-rate in writing.

  3. Install

    Dampers set into the ducts, panel wired, thermostats or sensors placed — with the home protected and access patches clean.

  4. Commission & teach

    Every zone tested alone and together, airflow verified, protection settings confirmed — then a walkthrough of how it decides.

Two-Story Homes and a Big Swing

Wasatch Front housing stock is full of two-story plans where the second floor cooks in July and shivers in January — wide day-night swings and sun exposure make level-to-level disagreement the local default, not the exception. Add finished basements running cold year-round and you have the region's most common comfort complaint. It's also the complaint with the most wrong answers sold for it, which is why the static-pressure measurement comes before the damper order.

  • Level-to-level imbalance is the norm in local two-story plans — worth measuring before assuming ducts are fine
  • Basement zones often over-serve in winter: their own thermostat fixes a decade of the downstairs-blanket era
  • Summer sun on west-facing rooms is a load story — zoning or shading, the assessment tells you which

The Vocabulary of Zoning

The terms from your quote, explained — and the anchors for the signs above.

How Zoning Works

Each zone has its own thermostat (or sensor) watching its own area. When a zone calls, the panel opens that zone's motorized dampers and runs the equipment; zones that are satisfied stay closed. The panel arbitrates competing calls and — critically — protects the equipment by guaranteeing a minimum amount of open duct for the blower to push through. It's a traffic controller for air, and its intelligence is mostly in what it prevents.

When a Home Fits Zoning

The good candidates: multi-level homes with real level-to-load disagreement, duct systems with measured static pressure headroom, and blowers (ideally variable-speed) with capacity to spare. The poor candidates: marginal duct systems already near their limit, single-stage equipment with no airflow control, and complaints that are really one duct's undersized run — which balancing fixes for far less. The evaluation exists to tell these apart before money moves.

Bypass & Minimum Airflow

When only one small zone calls, a powerful blower still wants its full airflow — and duct physics demands somewhere for it to go. Designs answer with a bypass duct (routed back to the return, with its own control), careful zone sizing so the smallest zone can absorb the blower, or variable-speed equipment that ramps down. This is the least glamorous and most consequential decision in the whole design: get it wrong and the system trips limits, overheats, or short-cycles its way to an early grave.

Zone Thermostats & Sensors

Each zone needs a brain where the people are — a thermostat per zone, or remote sensors reporting to a central one. Placement matters as much as model: a thermostat in a sun-blasted hallway will lie to its zone forever. We place and configure them as part of the design, and set the panel's logic — which zone wins a tie, how long to honor a call, when to protect the equipment — to the manufacturer's requirements for your specific system.

Straight Answers on Zone Controls

Can I add zoning to my existing HVAC system?
Sometimes — the honest answer comes from two measurements, not a brochure. The blower has to have capacity and (ideally) speed control, and the duct system has to have enough static-pressure headroom that closing zones won't strangle it. Variable-speed systems on decent ductwork are often straightforward; single-stage equipment on tight ducts may need corrections first, or genuinely shouldn't be zoned. We measure both before quoting, because a zoning system installed on an unwilling system fails in ways that are expensive and entirely predictable.
How many zones should a house have?
As few as the problem actually needs. Most homes resolve with two or three zones — levels, or levels plus a problem wing. Every additional zone adds dampers, thermostats, panel capacity, and complexity, and shrinks the smallest zone's duct share — which is exactly the quantity that protects the blower. The design draws zones around load and how you live, not a maximum count; a four-zone house with one unhappy room is over-zoned, and the smallest zone will make the equipment prove it.
Does zoning require special equipment?
It demands equipment that can tolerate partial-airflow operation. A variable-speed blower is the natural partner — it ramps down to what the open zone can absorb. Single-stage equipment can be zoned, but the design carries more weight: bigger minimum-airflow margins, protection settings, sometimes a bypass. Heat pumps add their own requirements, since they dislike restricted airflow on both cooling and heating. The evaluation names your equipment's requirements in writing before the design is drawn.
Will zoning fix my upstairs that's always hot?
Usually, if the cause is control — the upstairs genuinely gaining more heat and the single thermostat never knowing. But hot upstairs rooms can also be duct undersizing, attic insulation, or a system that's simply undersized for the house, and zoning on top of those fixes nothing while adding cost. That's why the evaluation measures rather than assumes: if the zone's ductwork can't deliver the air, we'll show you that number and quote the duct fix instead — the honest sequence.
How long does a zoning installation take?
Most residential projects run one to two days: dampers into accessible ducts, panel and transformers wired, thermostats placed, then commissioning zone by zone — which is the half of the job we refuse to skip, because every zone needs testing alone and together before it's called done. Duct runs buried in finished ceilings add access and patching time, and the quote prices that honestly rather than discovering it mid-job.

Find Out If Your House Is a Zoning Candidate

Book online or call. Static pressure, blower capacity, and loads measured — then an honest answer with numbers.